
Listing Courtesy of:  STELLAR as distributed by MLS GRID / Listed By: Rodney Melendez, Corcoran Premier Realty - Contact: 407-965-1155
 STELLAR as distributed by MLS GRID / Listed By: Rodney Melendez, Corcoran Premier Realty - Contact: 407-965-1155
 7254 Country Run Parkway Orlando, FL 32818
Active (106 Days)
$369,000 (USD)
OPEN HOUSE TIMES
-
OPENSun, Sep 2712 noon - 2:00 pm

Description
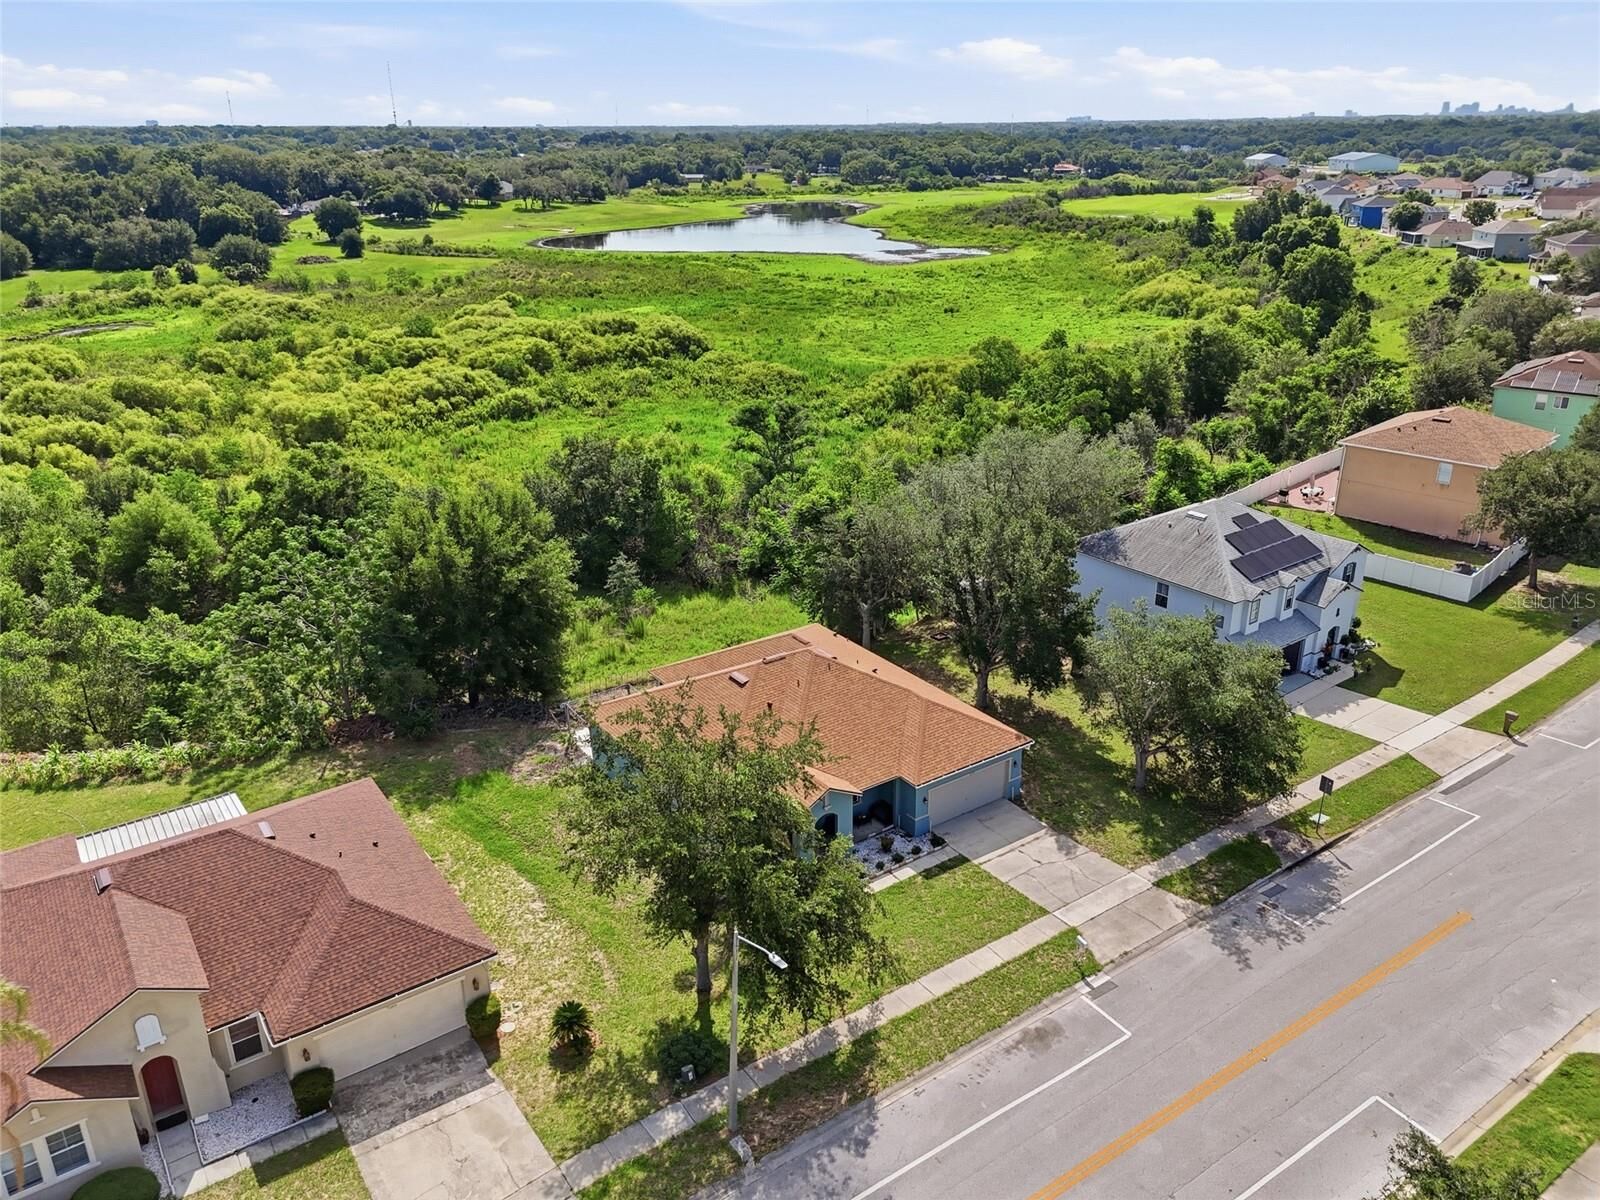
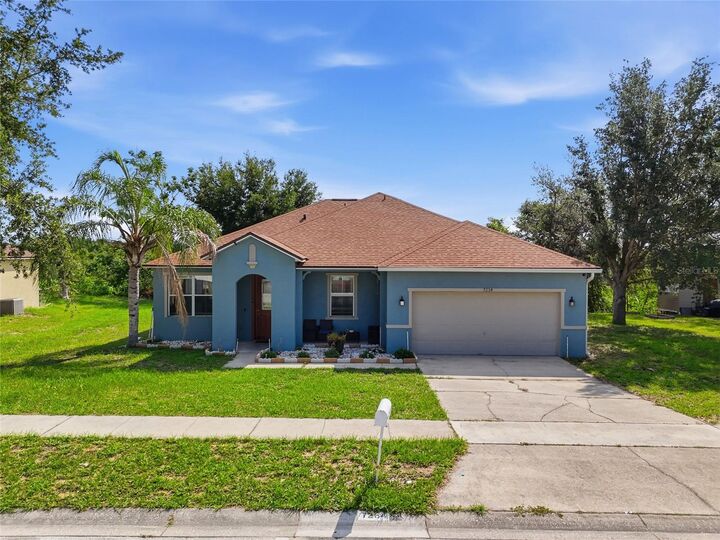
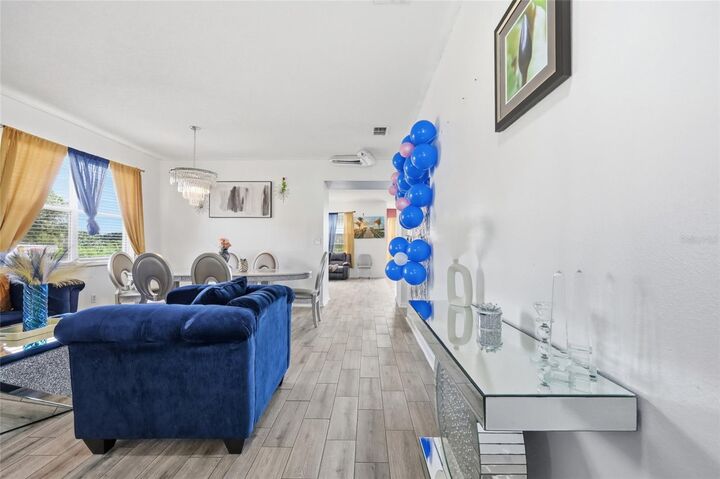
Price Improvement! Be in before the Holidays. Location is everything with this home. Experience the perfect blend of space, privacy, and everyday comfort in this 3-bedroom, 2-bath home offering over 2,000 square feet of living space on a generous homesite with tranquil pond and conservation views. Designed with both comfort and functionality in mind, the home features an open-concept kitchen, family room, and breakfast area, along with separate formal living and dining rooms that provide plenty of space for entertaining and everyday living. Generously sized bedrooms, an inside laundry room, a welcoming front porch, and a rear patio further enhance the home's appeal. Major updates include a new ROOF installed in 2021 and quartz countertops in the kitchen. Located in the established Country Run community with a low HOA, residents enjoy convenient access to major roadways, shopping, dining, parks, and schools. If you've been searching for a home with room to spread out, scenic views, and a desirable location, this is one you won't want to miss. *Home qualifies for NO MONEY DOWN CONVENTIONAL MORTGAGE with NO PMI through preferred lender. Call listing agent for more details*
MLS #:
O6416075
O6416075
Taxes
$5,390(2025)
$5,390(2025)
Lot Size
0.5 acres
0.5 acres
Type
Single-Family Home
Single-Family Home
Year Built
2005
2005
Views
Water, Trees/Woods
Water, Trees/Woods
County
Orange County
Orange County
Listed By
Rodney Melendez, Corcoran Premier Realty, Contact: 407-965-1155
Source
STELLAR
Last checked Sep 26 2026 at 11:38 PM GMT+0000
STELLAR
Last checked Sep 26 2026 at 11:38 PM GMT+0000
Bathroom Details
- Full Bathrooms: 2
Interior Features
- Formal Dining Room Separate
- Inside Utility
- Unfurnished
- Kitchen/Family Room Combo
- Breakfast Room Separate
- Formal Living Room Separate
- Family Room
- Living Room/Dining Room Combo
- Walk-In Closet(s)
- Window Treatments
- Appliances: Dishwasher
- Appliances: Refrigerator
- Ceiling Fans(s)
- Open Floorplan
- Appliances: Microwave
- Appliances: Range
Subdivision
- Oak Lndg
Lot Information
- Sidewalk
- Oversized Lot
- Paved
Property Features
- Foundation: Slab
Heating and Cooling
- Heat Pump
- Central Air
Homeowners Association Information
- Dues: $235/Annually
Flooring
- Ceramic Tile
- Laminate
Exterior Features
- Block
- Roof: Shingle
Utility Information
- Utilities: Water Connected, Water Source: Public, Electricity Connected, Sewer Connected
- Sewer: Public Sewer
School Information
- Elementary School: Prairie Lake Elementary
- Middle School: Robinswood Middle
- High School: Evans High
Stories
- 1
Living Area
- 2,014 sqft
Listing Price History
Date
Event
Price
% Change
$ (+/-)
Sep 25, 2026
Price Changed
$369,000
-1%
-$5,000
Jul 23, 2026
Price Changed
$374,000
-1%
-$5,000
Jun 10, 2026
Listed
$379,000
-
-
Additional Information: Premier Realty | 407-965-1155
Location
Estimated Monthly Mortgage Payment
*Based on Fixed Interest Rate withe a 30 year term, principal and interest only
Listing price
Down payment
%
Interest rate
%Mortgage calculator estimates are provided by Corcoran Premier Realty and are intended for information use only. Your payments may be higher or lower and all loans are subject to credit approval.
Disclaimer: Listings Courtesy of “My Florida Regional MLS DBA Stellar MLS © 2026. IDX information is provided exclusively for consumers personal, non-commercial use and may not be used for any other purpose other than to identify properties consumers may be interested in purchasing. All information provided is deemed reliable but is not guaranteed and should be independently verified. Last Updated: 9/26/26 16:38
Based on information submitted to the MLS GRID as of 9/26/2026 23:38. All data is obtained from various sources and may not have been verified by broker or MLS GRID. Supplied Open House Information is subject to change without notice. All information should be independently reviewed and verified for accuracy. Properties may or may not be listed by the office/agent presenting the information.
